Originally Published as: Climate Resilient Roofing: Can it Lower Insurance Costs for Your Customers?
As insurers grapple with rising losses from hurricanes, hailstorms, wildfires, and severe windstorms, building owners are finding that the roof over their heads has become more critical than ever in risk management.
Property insurance premiums have climbed sharply in many parts of the country, particularly in regions prone to wind, hail, and wildfire damage. Some carriers have tightened underwriting standards, increased deductibles, or limited coverage options altogether. As a result, building owners are increasingly looking for ways to make their properties more resilient while improving their insurability.
One solution gaining attention is climate-resilient metal roofing. But can resilient construction improve insurability and reduce losses? And how much will it matter to your customer?
Why Climate Resilience Matters
The concept of climate resilient construction refers to a building’s ability to withstand, adapt to, and recover from severe weather and environmental conditions. For roofing systems, that means maintaining performance despite increasingly intense storms, higher wind speeds, larger hailstones, heavier precipitation events, and more frequent wildfire exposure.
The roof often encounters these hazards before other building components. When roofing systems fail, the resulting damage can extend far beyond the roof covering itself. Water intrusion can affect insulation, structural components, equipment, inventory, and interior finishes, turning what might have been a relatively minor roofing repair into a major insurance claim. Because of this, insurers are paying closer attention to roof condition, age, material type, and performance characteristics when evaluating risk.
Metal roofing’s reputation for durability is well established, but climate resilience goes beyond simple longevity. Several characteristics make metal roofing particularly attractive for buildings located in areas vulnerable to severe weather.
Wind Resistance
Wind damage remains one of the most significant causes of roofing-related insurance claims nationwide. Many metal roofing systems are capable of achieving high wind-uplift ratings when installed according to tested assemblies. Standing seam systems, in particular, use concealed clips and fastening systems that allow for thermal movement and can provide exceptional resistance to uplift forces.
Performance depends heavily on design and installation. Factors such as panel profile, clip spacing, substrate type, edge securement, and fastening schedules all contribute to a system’s ability to resist severe wind events.
Organizations such as FM Approvals, UL Solutions, and the Metal Construction Association provide testing and performance criteria that help designers and owners select assemblies appropriate for local wind conditions.
Hail Resistance
Hail claims have become a growing challenge for insurers, particularly across the central United States. One reason many building owners choose metal roofing is its ability to withstand impacts that might severely damage other roofing materials. While cosmetic denting can occur depending on panel thickness, profile design, and hail size, metal roofing often continues to provide weather protection even after a hail event. Many metal roofing products achieve Class 4 impact resistance under UL 2218 testing, the highest classification available under the standard.
Some insurance carriers recognize impact-resistant roofing products and may offer discounts or credits in certain markets. However, building owners should consult their insurer directly, as eligibility and savings vary by region and carrier.
For commercial property owners, the greater benefit is often avoiding operational disruptions and extensive water damage that can occur when roofing systems are compromised during a hailstorm.
Fire Resistance
As wildfire risks expand into new regions, roofing materials are receiving increased scrutiny. Metal roofing is inherently noncombustible and is commonly used in roofing assemblies capable of achieving Class A fire ratings, the highest classification recognized under building codes.
In wildfire-prone areas, this can be an important advantage. Wind-driven embers are a leading cause of structure ignition during wildfire events. A noncombustible roof covering reduces one potential pathway for fire spread, that is through the roof.
Of course, roofing material is only one component of wildfire protection. Vents, soffits, roof-to-wall intersections, and other building components and details must also be properly designed to reduce ember intrusion.
Heavy Rain and Water Management
Climate resilience depends on managing water effectively. Metal roofing systems are designed to shed water efficiently, even during intense rainfall events. Standing seam systems feature raised seams that help channel water downslope while reducing the number of exposed penetrations in the roof surface.
Secondary water barriers, self-adhering underlayments, properly detailed flashings, and high-quality penetration details further enhance performance during severe weather events.
Research from the Insurance Institute for Business & Home Safety (IBHS) has shown that secondary water barriers, such as fully adhered membranes installed over the entire deck or taped and sealed deck panels with an approved underlayment over it, can significantly reduce interior damage when primary roof coverings are damaged during storms. For insurers, reducing the likelihood of water intrusion is particularly important because water damage often drives the largest claim costs following severe weather events.
Snow and Ice Performance
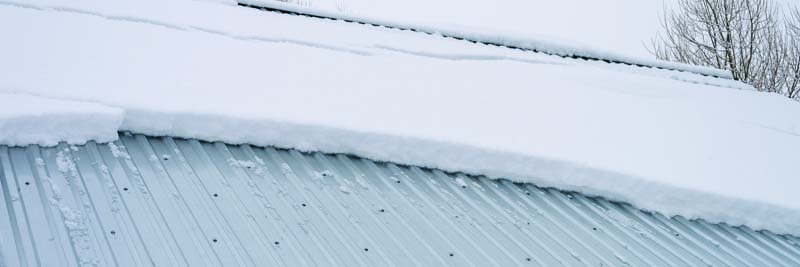
In northern climates, snow loads and ice accumulation create additional challenges. Metal roofing’s smooth surface often promotes snow shedding, reducing long-term accumulation. However, this characteristic also requires careful consideration of snow retention systems to manage sliding snow safely.
Climate-resilient metal roofing designs incorporate properly engineered snow retention devices, ice and water protection at vulnerable areas, and structural considerations appropriate for anticipated snow loads.
These measures help protect occupants, equipment, and adjacent property while maintaining roof performance during harsh winter conditions.
What Insurers Look For
Insurance companies rarely base underwriting decisions on roofing material alone. They evaluate the overall risk profile of a building.
Roof-related factors may include:
• Roof age
• Roofing material type
• Wind-uplift ratings
• Impact-resistance ratings
• Fire classifications
• Building location
• Installation quality
• Maintenance history
• Compliance with current building codes
A new metal roof that meets modern performance standards usually compares favorably with older roofing systems that have accumulated wear or no longer meet current code requirements.
In some markets, insurers specifically recognize roofing systems that meet enhanced resilience standards. In others, the benefits may be reflected indirectly through improved insurability rather than explicit premium reductions.
The Growing Role of FORTIFIED Construction
One of the most significant developments connecting roofing performance and insurance is the Insurance Institute for Business & Home Safety’s FORTIFIED program. The program’s standards focus on strengthening buildings against severe weather through enhanced construction practices. Roofing requirements strengthen the most vulnerable parts of the roof through features such as sealed roof decks, enhanced roof deck attachment, and strengthened roof edge details.
Renee Ramey of the Metal Roofing Alliance said, “We support the FORTIFIED guidelines for metal roofing. We link to the FORTIFIED roofing guide for metal roofing on our website; we send those with further questions to either the MCA or the NRCA for assistance.”
Initially this program was about residential construction; now it is increasingly shaping conversations about resilient roofing across many markets, such as commercial and multifamily.
FORTIFIED Designation
FORTIFIED Designation is awarded through the IBHS FORTIFIED program after documentation and verification by a certified evaluator. The installation must meet the program requirements to be verified.
Several states have established insurance incentives tied to FORTIFIED construction, and research has demonstrated reduced losses among FORTIFIED-designated structures during severe weather events.
Fred Malik, Managing Director of the FORTIFIED building program at the Insurance Institute for Business & Home Safety, said, “Research from the University of Alabama found that FORTIFIED homes were 70% less likely to have insurance claims than traditionally built homes. When claims did occur, they averaged 22% lower than non-FORTIFIED homes.”
Core Requirements for a FORTIFIED Roof
A Sealed Roof Deck. One of the hallmark features of a FORTIFIED Roof is the secondary water barrier. This is typically accomplished through either:
• A fully adhered membrane over the roof deck, or
• Roof deck seams sealed according to FORTIFIED requirements before underlayment installation
Improved Roof Deck Attachment
FORTIFIED generally requires stronger roof deck fastening than older building codes. Examples may include:
• Ring-shank nails
• Tighter fastening patterns
• Additional deck attachment requirements
The exact requirements depend on the structure and the version of the FORTIFIED standard being used.
Strengthened Edge Details
Research by IBHS has shown that roof failures often begin at the edges and corners.
FORTIFIED places special emphasis on:
• Drip edge attachment
• Rake edge securement
• Eave details
• Starter systems
These areas receive enhanced fastening and detailing compared to many standard installations.
High-Wind Installation Protocols
For metal roofing, this often means:
• Using tested assemblies
• Following manufacturer-approved clip spacing
• Using specified fasteners
• Following uplift-rated edge and corner details
• Meeting applicable wind design requirements
A FORTIFIED roof is not the place to substitute components or deviate from tested assemblies.
Documentation
Documentation, including photos, product information, and compliance forms, is critical. Roofers should photograph:
• Existing deck condition
• Deck fastening upgrades
• Secondary water barrier installation
• Edge details
• Underlayment installation
• Final roofing installation
The evaluator will use these records to verify compliance before submitting the project to IBHS for final review and designation.
Why Metal Roofing Contractors Are Well Positioned
Metal roofing already aligns with many resilience goals.
Cory Padgett of Graber Post said, “Exposed fastener roofing panels, when properly fastened, help the roof to act as a single unit. The diaphragm transfers wind and seismic forces to the walls, reducing racking of the building.”
Conrad Farley of United Steel Supply said, “Metal roof panels provide superior wind resistance through several profile options depending on your budget and preference. One example is interlocking metal panel options which eliminate loose edges and seams that the wind can catch and lift from eave to ridge. Many metal roof panels can withstand winds over 100 mph offering peace of mind in some of the worst weather conditions.”
Noah Oberholtzer of Hixwood said it is well documented that “metal roofing doesn’t ignite nearly as quickly as alternative roofing materials in a fire.”
Besides their superior fire and wind uplift resistance, metal roofing can offer these advantages:
• Long service life
• Ability to shed water effectively
• Compatibility with sealed roof deck systems
Many metal roofing projects can be adapted to meet FORTIFIED requirements with relatively modest changes to installation details, especially when reroofing exposes the deck.
Beyond Insurance Savings
When discussing climate-resilient roofing, insurance discounts often dominate the conversation, and they may be available to your customer. However, the largest financial benefits may come from avoiding losses altogether.
A roof that withstands a severe storm can help building owners avoid:
• Emergency repairs
• Interior water damage
• Equipment/personal property losses
• Inventory damage
• Tenant – or family – displacement
• Deductible expenses
• Future premium increases following claims
• Business interruptions
For commercial buildings, maintaining operations after a major weather event can have a far greater financial impact than any annual premium reduction. This is particularly true as insurers continue increasing deductibles for wind and hail claims in many regions.
Installation Remains Critical
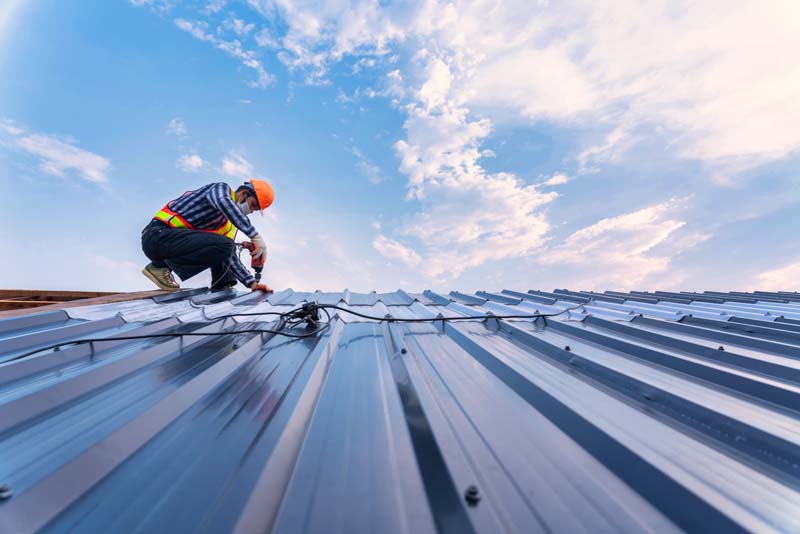
Even the most resilient roofing product can underperform if it is improperly installed.
Experts consistently emphasize that climate resilience depends on the performance of the entire roof system, not simply the metal panels. Attachment methods, edge details, flashings, underlayments, penetrations, and maintenance practices all influence long-term durability.
For building owners seeking insurance-related benefits, documentation may also be important. Maintaining records of product approvals, wind and impact ratings, inspection reports, and installation details can help support discussions with insurers and demonstrate the building’s risk-reduction measures.
Looking Ahead
As extreme weather continues to influence insurance markets and building design decisions, climate resilience is becoming a central consideration for property owners.
For building owners facing rising premiums and increasing weather uncertainty, investing in a climate-resilient metal roof may offer benefits that extend far beyond the roof itself. It can provide a measure of protection for the building, its occupants, and the long-term financial stability of the property.
Get the Credit You Deserve: Document Everything!
By Travis Haessly, Ironclad Assessment Group LLC
Most of what makes a metal roof tough is invisible the day after it’s installed. The underlayment, the fastener pattern, the deck attachment, the rating stamped on the panel, all of it ends up buried under finished metal. The window to get proof that the right roofing materials were used and installed correctly is during the install, not the day somebody finally needs the proof.
I see the back end of this. My firm does insurance appraisals and valuations, and the most common thing we run into is a good roof that nobody documented. The work was done right, but there’s nothing to show for it and in a claim or a discount review, what you can’t prove basically didn’t happen.
It doesn’t take much to avoid this problem. Photograph the product label and the manufacturer’s rating sheet before the panels go up. Get the deck and the fastening on camera before it’s covered. Capture the edge details and any FORTIFIED steps and put it all in the customer file where someone can actually find it later.
Here’s the payoff. When a homeowner asks their agent about a credit, the agent wants documentation, not a description. And when a storm rolls through two years later, that same folder is the difference between a clean claim and a long argument.
You don’t need fancy gear; a phone and five extra minutes covers most of it. The roof might last fifty years. Make sure the record does too.
Travis Haessly is with Ironclad Assessment Group, LLC, an insurance appraisal and valuation firm. www.ironcladassessment.comw
Resources
- Federal Alliance for Safe Homes (FLASH) – https://flash.org
- FM Approvals / FM Global – https://www.fm.com/About-Us/Our-Organization/approvals
- Graber Post – www.graberpost.com
- Hixwood – https://hixwood.com
Insurance Institute for Business & Home Safety (IBHS) –https://ibhs.org - Ironclad Assessment Group, LLC – www.ironcladassessment.com
- Metal Construction Association (MCA) – https://metalconstruction.org
- Metal Roofing Alliance – https://www.metalroofing.com
- National Roofing Contractors Association (NRCA) – https://www.nrca.net
- United Steel Supply – https://unitedsteelsupply.com