Originally Published as: Let It Snow: Properly Installed Snow Guards Keep People and Property Safe
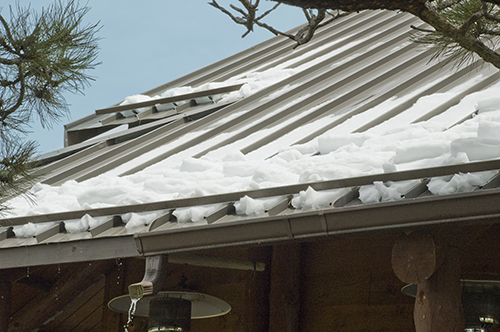
Metal roofing has many advantages, but its slippery surface can allow accumulated snow to release suddenly posing dangers to people and property. Snow guards can help if you get the layout right. Placement requires an understanding of roof geometry, panel construction, snow load, and the selected system’s capacity.
Snow Guard Placement Starts with the Load
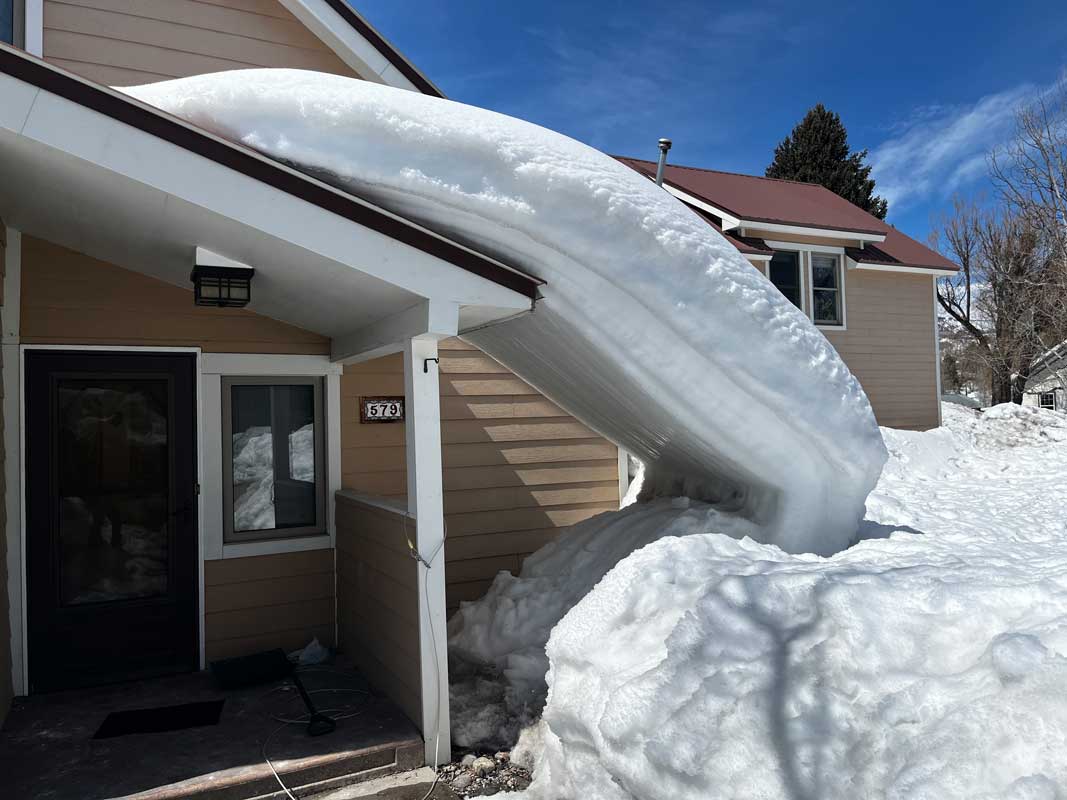
Snow accumulating on a metal roof can remain in place for days, then release all at once and damage gutters, crush equipment, or injure someone below. Understanding how that snow behaves is essential to developing your snow retention layout.

According to Rob Haddock, Founder and CEO of S-5!, snow initially develops a temperature-sensitive bond with the roof surface, and as the snowpack settles, it behaves as a single mass. Gravity compresses the snow most at the roof surface and toward the lower end of the slope, increasing its density and compressive strength. When the bond with the roof releases, that whole mass can slide down at once – and that can mean tons of snow falling over just a few seconds.
“Snow retention works by engaging the base of the snowpack and resisting its downslope force,” Haddock explains. “A guard does not have to reach the full depth of the snow to restrain it. Relatively short devices can hold a much deeper snowpack because they engage its compressed lower portion, and it acts as a singular mass.”
Installers need to account for the snow feeding the system, the force it creates, and the capacity of the attachments to resist that force.
Assess the Entire Roof
Begin by identifying what sliding snow could strike on its way down. Entrances and pedestrian routes are most important, but gutters, lower roofs, equipment, landscaping, and parking areas also need consideration.
M.J. Wasley, Director of Sales, PMC Industries, Inc./AceClamp, recommends installing retention across the full length of the building. Isolated sections can receive additional loading as surrounding snow moves toward them, potentially overwhelming an installation designed only for the area directly above it.

Jerod Webber, National Sales Manager, Dynamic Fastener, explains that an isolated section holds the snow blanket in a V-shape, collecting load from beyond the area directly above it. Depending on snow cohesiveness, roof slope, and panel length, he said that load can increase two to three times what was planned for.
“Quite often a single row from end to end will be less labor and more cost effective than multiple rows in specific locations,” Tom Grant, Dynamic Fastener, added.
Roof pitch, slope length, and snow load all influence the force a retention system must resist. A steeper pitch increases the downslope force, while a longer eave-to-ridge distance increases the snow area contributing to that force. Panel width and seam spacing determine the number of available attachment points along a row.
Accurate measurements provide the foundation for the layout, along with the panel profile, material, thickness, and supporting construction. The calculation requires the project’s design roof snow load. Wasley cautions that local ground snow load and roof snow load are not interchangeable.
“Engineering must connect design loads, tested capacities, spacing, and the complete load path,” said Wasley.
The capacity of the attachment is part of that equation. Haddock emphasizes testing on different panel profiles, materials, and gauges because each can affect performance. Published capacity data must involve the specific roof as well as the snow retention so the layout reflects what those connections can actually hold.
Let Capacity Determine Quantity
One row may be enough to restrain the calculated load, but a long slope, steep pitch, or heavy snow load can require additional rows and/or attachment points. Grant compares the calculated demand with the attachment’s safe working load, which Dynamic Fastener defines as half the failure value for that roof. Force exceeding that capacity requires multiple rows.
Haddock explains that once the force per panel is established, it can be compared with the allowable capacity of the proposed device. For example, a calculated demand of 1,016 pounds per panel would require four individual guards when rated for an allowable load of 270 pounds each. A fence system with an allowable capacity of 1,050 pounds per panel could handle that demand with one row. Those quantities apply to that particular roof and attachment configuration; if you change anything, the quantities may no longer apply.
Tim Martin of Levi’s Building Components says that appearance can influence the choice between individual guards and continuous rails, provided the selected system meets the load requirements.
“Individual guards are often chosen for decorative applications on residences or commercial facades,” Martin said. “Continuous systems, however, can offer greater capacity with fewer pieces, making them a common choice for commercial projects and areas with high snow loads.”
Establish Setback and Row Spacing
The first row’s location depends partly on the construction beneath it. Martin says manufacturers commonly recommend placing it approximately 12 to 18 inches above the eave. Wasley emphasizes checking whether that location falls over a supporting wall or an overhang. She favors placement over the structural wall where the snow’s weight can be supported.
Moving the first row farther upslope also leaves more snow below it free to slide. “Consideration is needed to decide if it will be a problem when the snow that accumulates below the row releases from the roof all at once. The contractor and homeowner should be comfortable with the decision made,” said Grant.
When additional rows are needed, their locations must work with the selected system’s design. Martin recommends spacing them evenly upslope.
“Deeper drifts higher on the roof may need restraint before they can slide into the retention below. That way each row does its share of carrying the weight,” Martin explained.
Haddock’s approach emphasizes engaging the denser, compressed snow near the lower end of the slope. Depending on the calculated force and system capacity, multiple rows may be concentrated within the lower portion of the roof. Because of the snowbank’s cohesion and monolithic behavior, forces will be distributed uniformly to closely spaced rows.
“Since a snowbank compresses from gravity and its own weight,” Haddock said. “It behaves as a cohesive, monolithic mass. Snow guards rely on the snowbank’s compressive strength to restrain its movement. Density and compressive strength are greatest adjacent to the interface with the roof and toward the eave end. To be most effective, snow guards should be placed accordingly.”
Account for Valleys and Roof Transitions
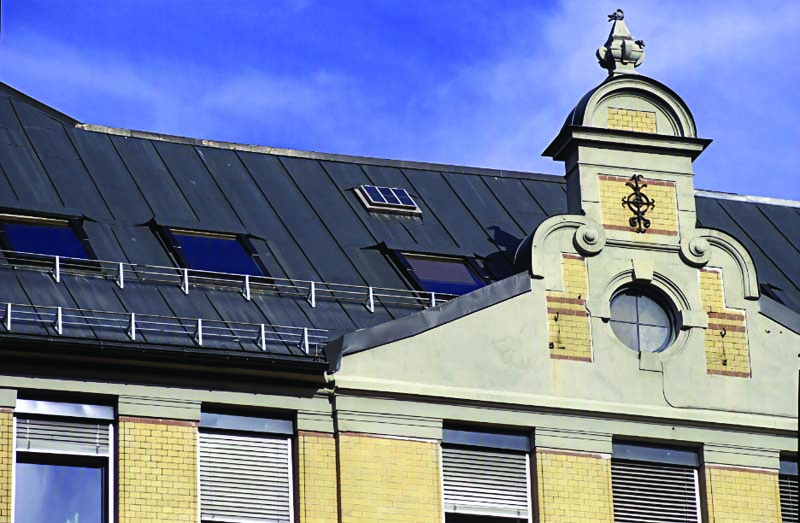
Valleys, dormers, and changes in roof height complicate placement by redirecting snow or creating areas of greater accumulation. Wasley recommends treating roof planes separately at valleys and transitions. Dormers and skylights interrupt the roof run and redirect load paths, requiring retention to work around the openings.
A higher roof adjoining a lower roof deserves particular attention. Webber said that greater height of adjacent structures increases the drift factor that must be evaluated, often requiring additional retention. Guards should be added along valley edges where needed to restrain snow while preserving a path for meltwater to drain.
All of these features belong in the measurements and roof drawings used to develop the layout in the first place, and once that is complete, no changes should be made without the structural engineer’s approval.
Match the Attachment to the Roof
Standing seam and exposed fastener roofs require similar load calculations, but the connections carrying those loads may differ. Standing seam systems typically use clamps selected for the specific seam profile. Their performance depends on the clamp’s compatibility with the seam and the panel’s strength. Each system must be individually tested with the specific roof material, gauge thickness, brand of manufacture, and clamp’s holding strength.
“Your snow attachment is only as good as the roof or seam it is attached to,” said Wasley.
On exposed fastener roofs, brackets can penetrate the panel and transfer force into the structure or an approved substrate. Substrate thickness and fastener selection affect that connection, while proper sealing protects the penetrations. Martin emphasizes that the screws must be sealed correctly.
Haddock favors mechanical attachment for snow retention on all metal roofs, cautioning that “adhesive attachments will deteriorate over time, allowing guards to detach long before the roof reaches the end of its service life. Attachment durability is important,” he said, “and should be considered along with load capacity during the selection process.”
Coordinate with Other Rooftop Systems
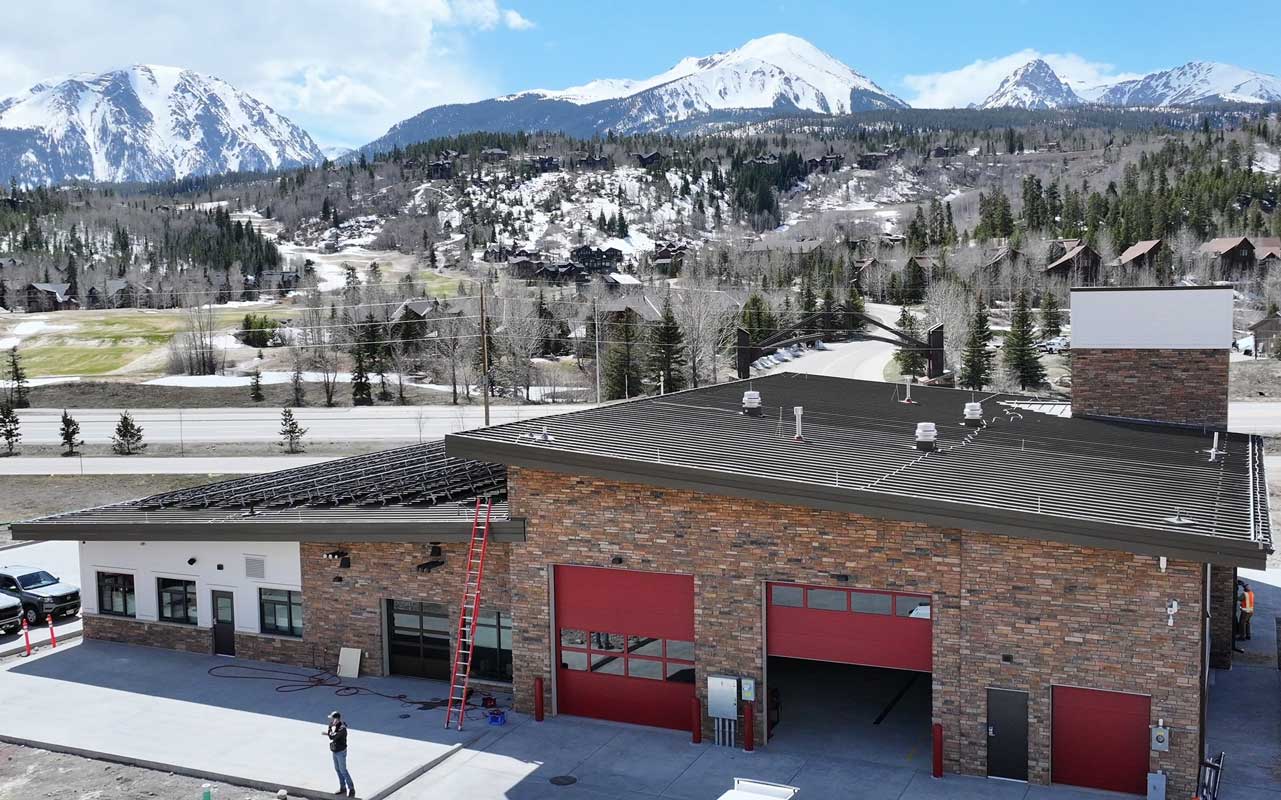
Solar arrays, heat cable, and other rooftop equipment can affect the space available for snow retention. Wasley recommends allowing sufficient room between solar panels and the eave to install retention below the array. Planning that space early allows the retention layout and equipment locations to work together.
Haddock advises protecting heat cable from sliding snow, which can tear it loose. Heat cable is usually installed after the retention system, Webber added, and the rail can be used for cable attachment.
Existing systems also warrant attention. Wasley identifies bowed rails and missing or loose clamps or snow guards as signs that the attachment or layout needs reassessment. Repairing the visible damage should include checking whether the system was adequately designed for the load it needs to hold.
Resources
- AceClamp – https://www.aceclamp.com
- Dynamic Fastener – https://www.dynamicfastener.com
- Levi’s Building Components https://www.levisbuildingcomponents.com/
- S-5! – https://www.s-5.com